
Open House Thu, Sep 17th 05:00 PM - 07:00 PM - Eco Friendly

Address
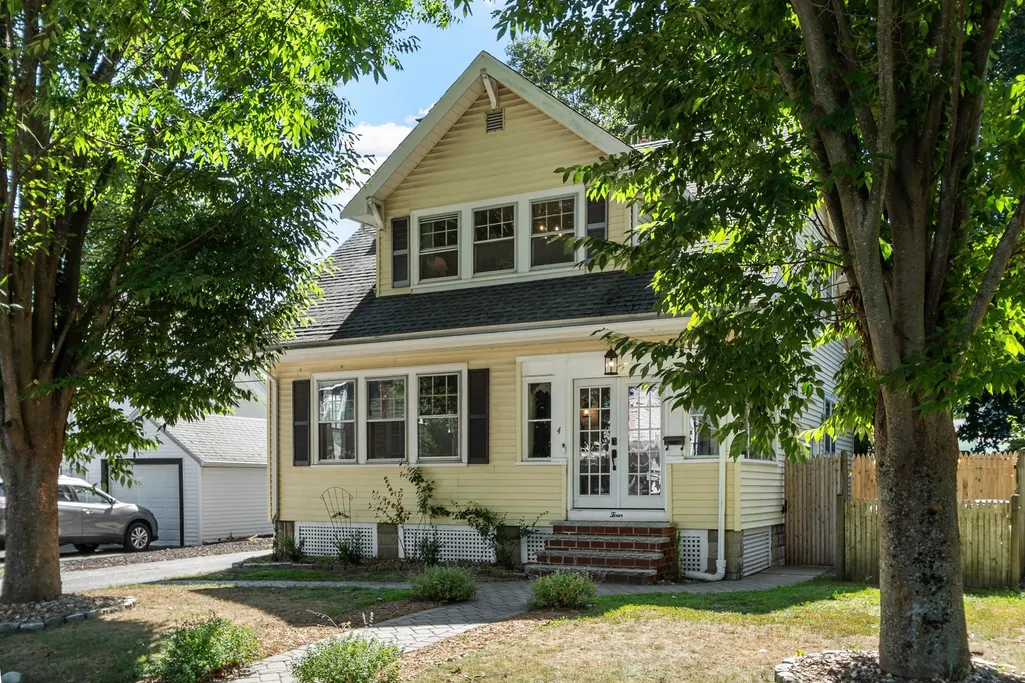
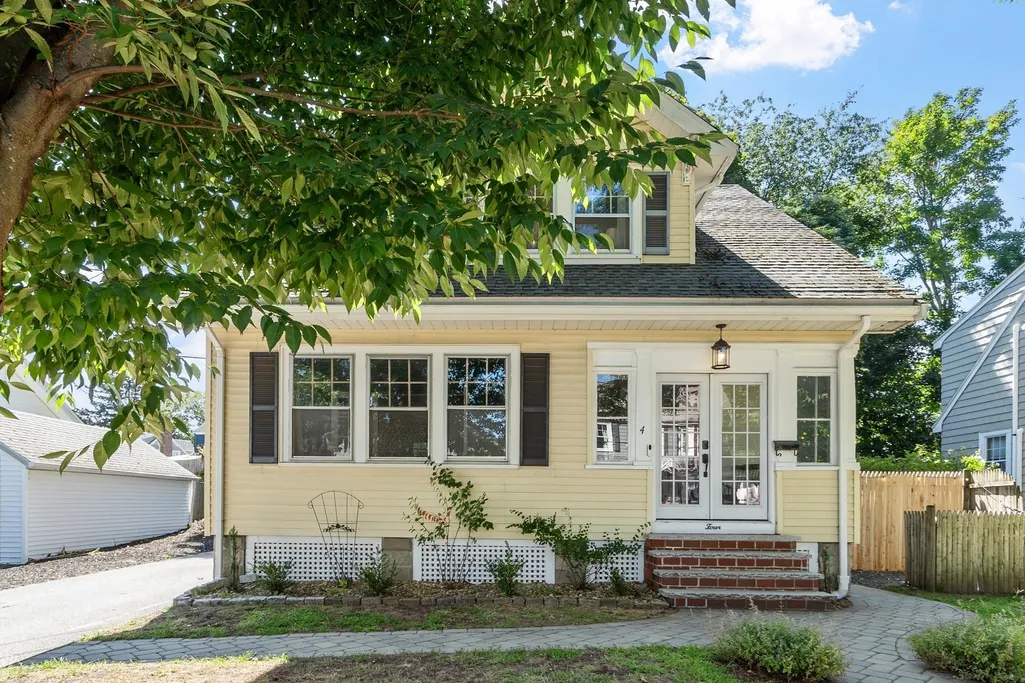
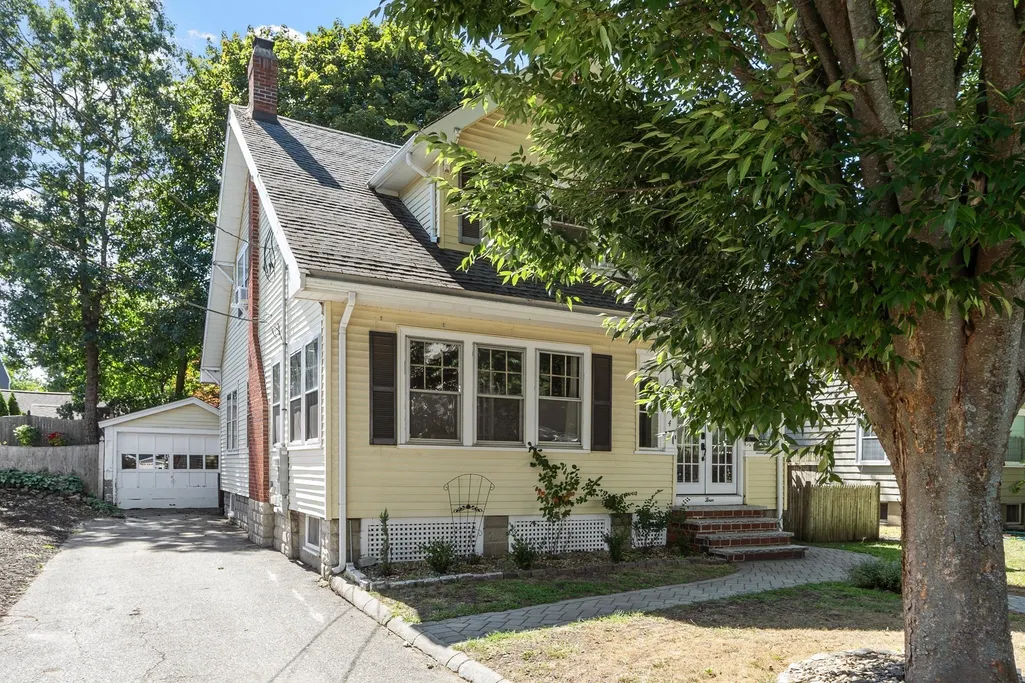
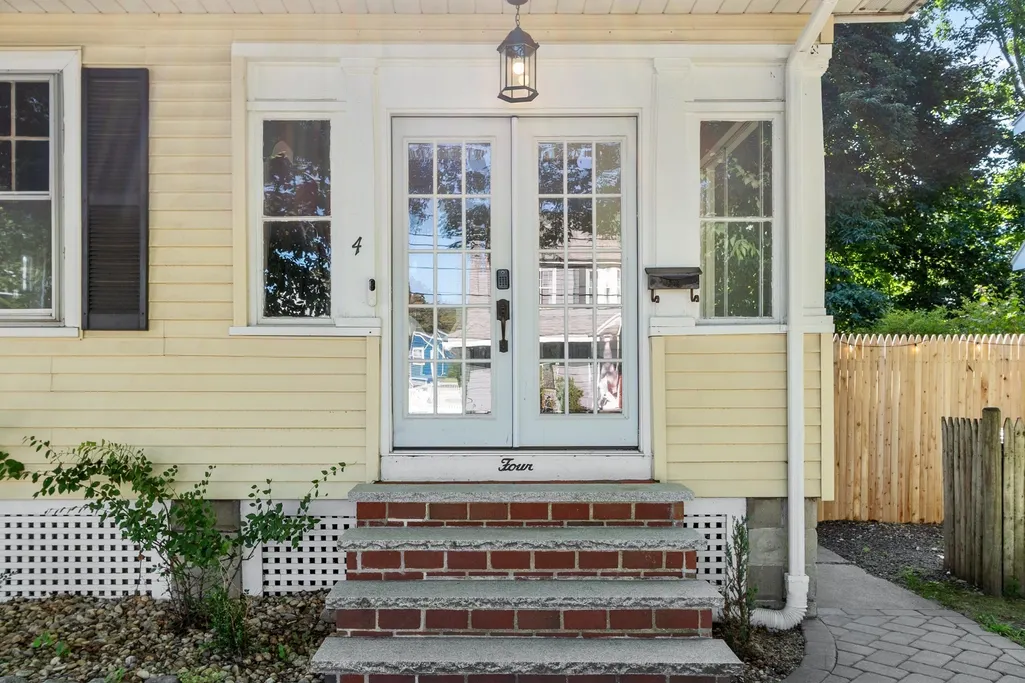
4 Stone Avenue, Stoneham, MA
Price
$ 775,000
Property Attributes
- MLS#73577724
- TypeSingle Family
- Listing Status New
- CountyMIDDLESEX
- CityStoneham
- NeighborhoodColonial Park
- Zip02180
- Style
- Year Built1915
- Taxes$ 5768
- Price$ 775,000
- Bedrooms3
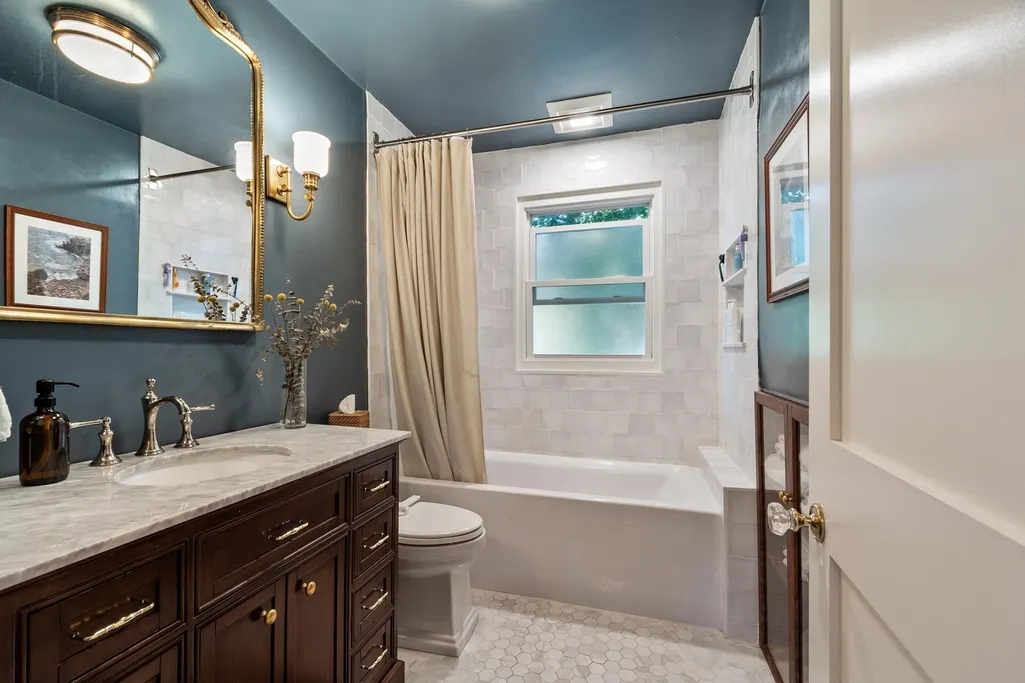
- Full Bathrooms1
- Half Bathrooms0
- Sqr Footage1514
- Lot Size0.1 Acres
Data Source:
Massachusetts MLS Property Info Network (MLSPIN)
Property Description
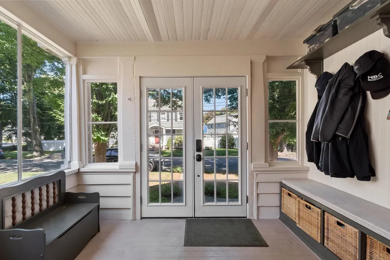
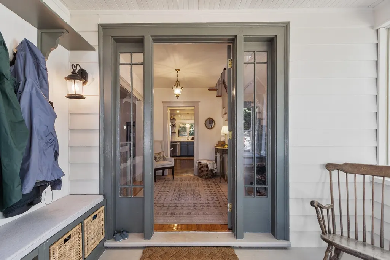
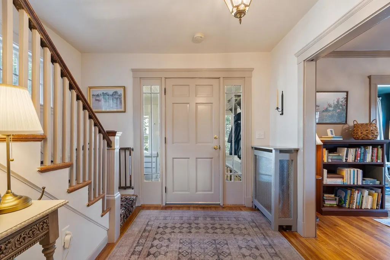
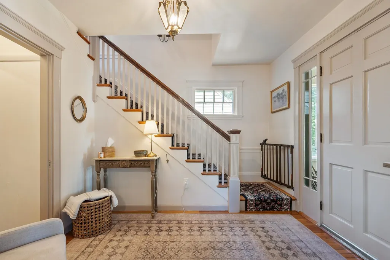
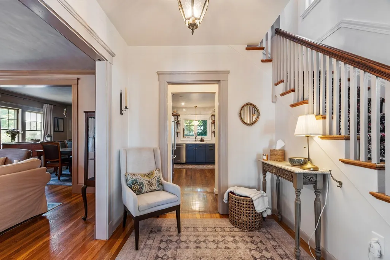
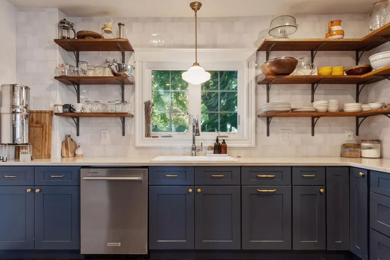
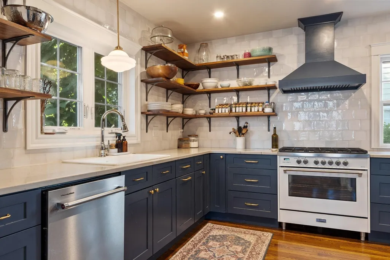
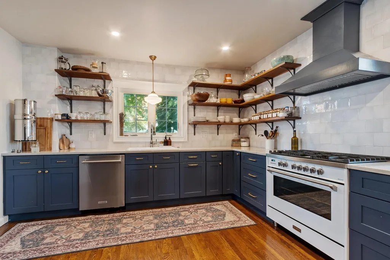
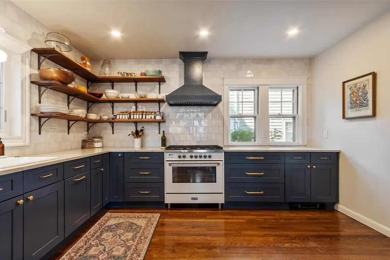
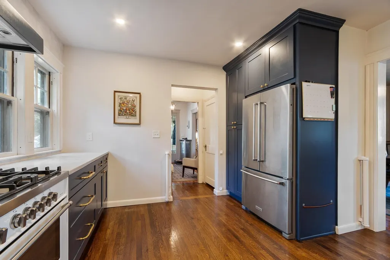
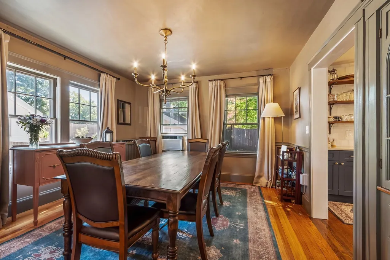
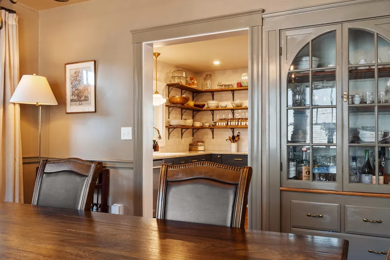
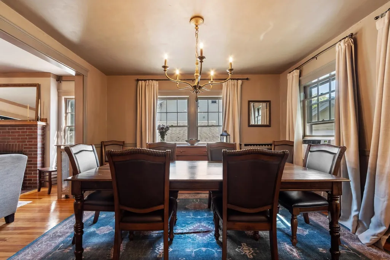
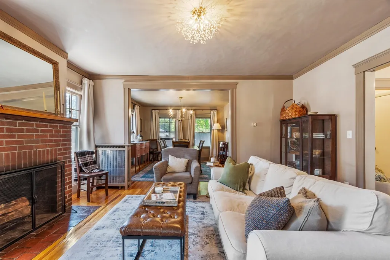
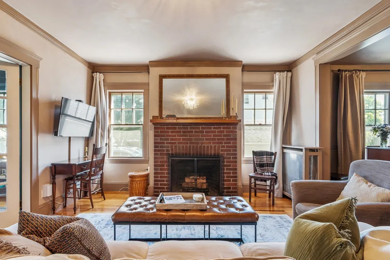
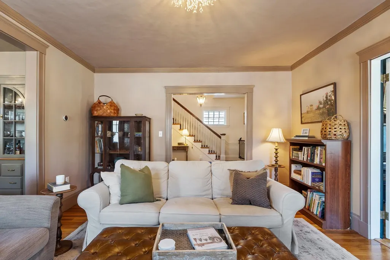
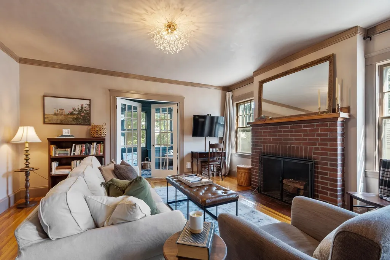
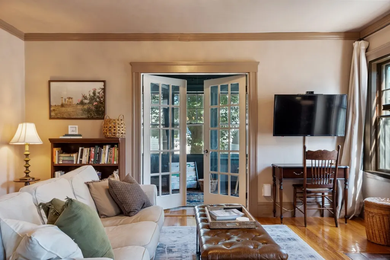
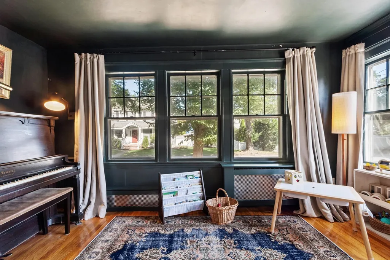
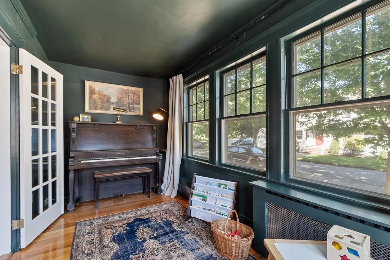
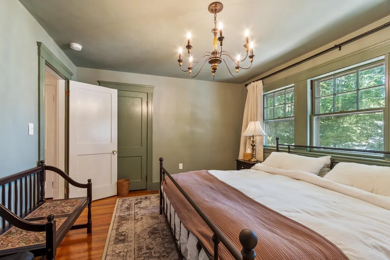
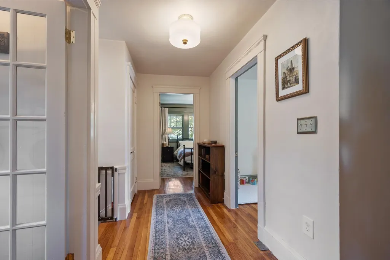
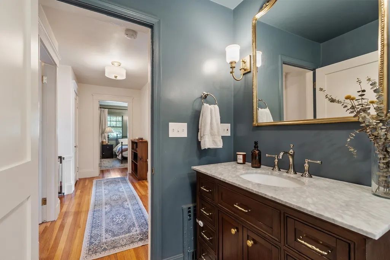
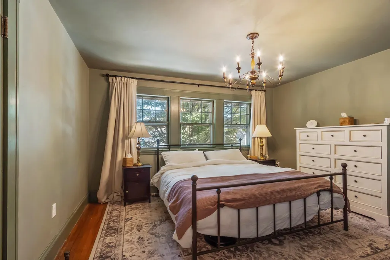
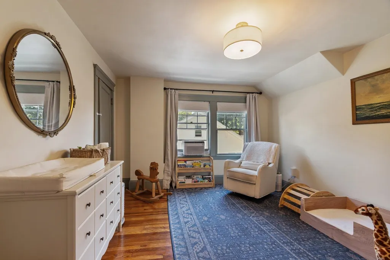
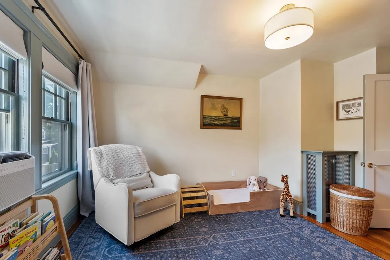
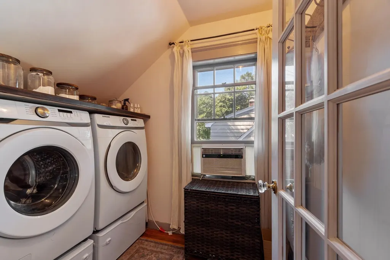
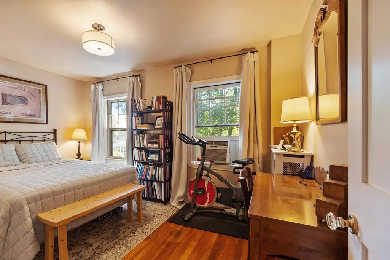
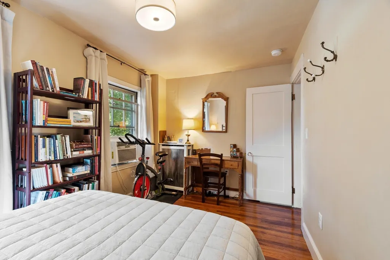
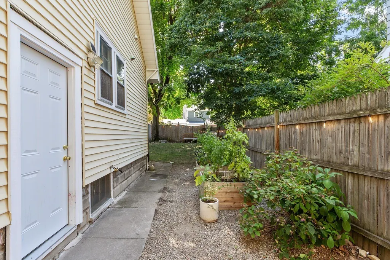
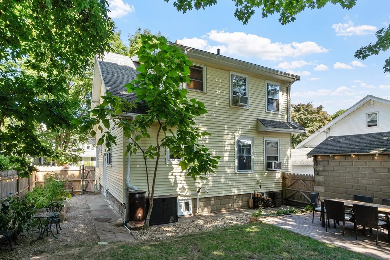
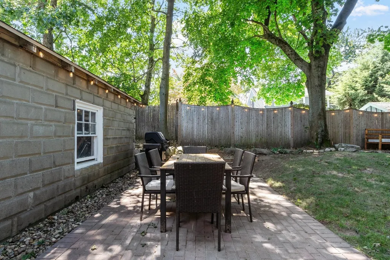
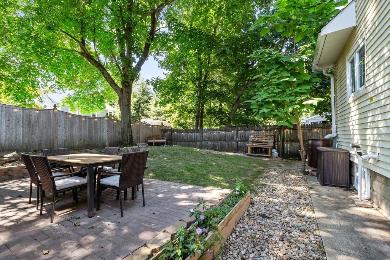
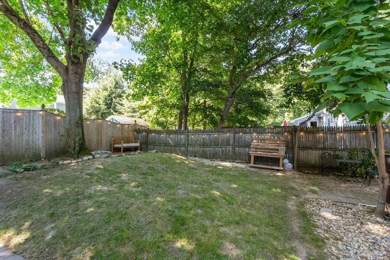
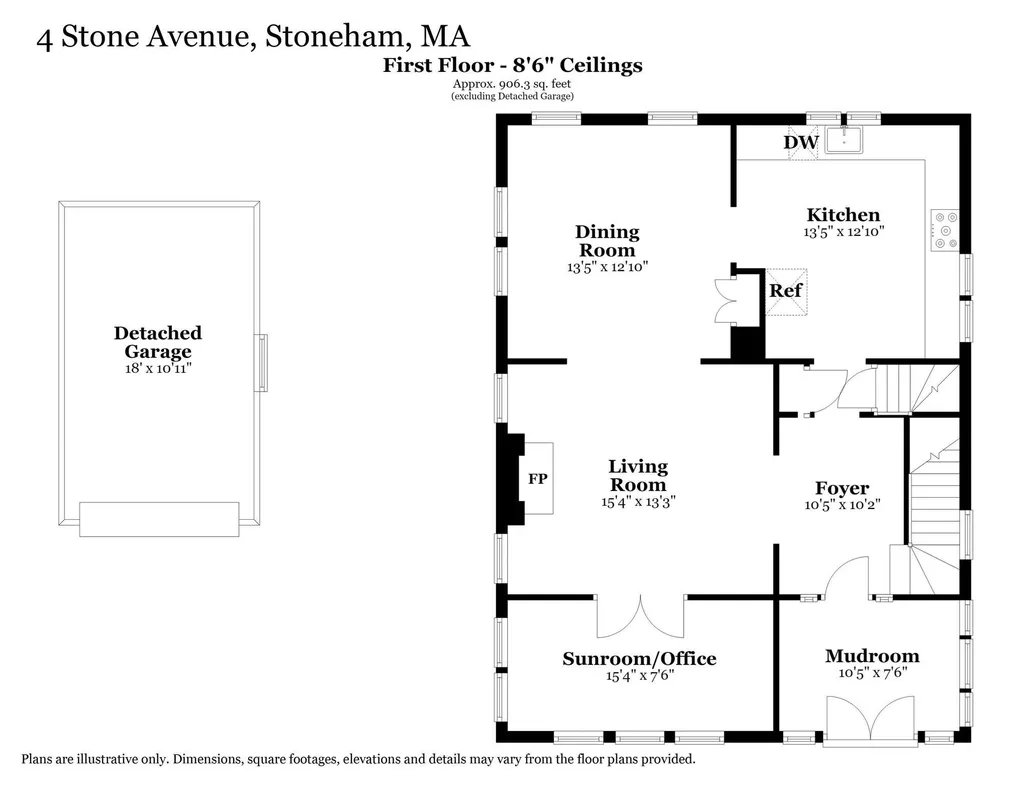
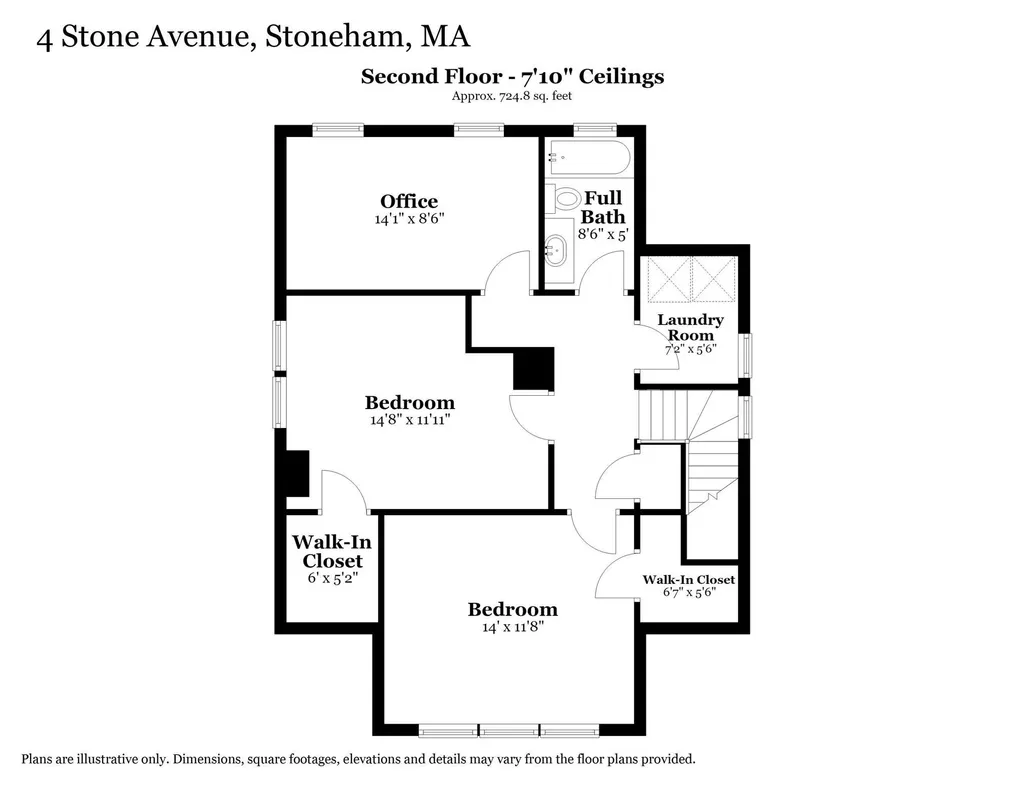
Exquisite renovations and modern upgrades welcome you to start making memories in this beautiful home from day one. The extensive updates include a stunning custom kitchen renovation, gorgeous new bathroom, a dedicated laundry room on the second floor, custom mudroom, stylish lighting upgrades, gleaming hardwood floors, freshly painted walls, a new boiler and on-demand water heater, and upgraded plumbing and electrical. (For the full list, see the attachment on MLS.) The chef’s kitchen encourages culinary creativity and the opportunity to host family and friends for brunch, dinners, and holidays. Linger at the dining room table with guests. Cozy up to your favorite novel in the sunroom. The family room with a fireplace encourages game nights, movies, a peaceful break from everyday stress. The fenced-in backyard with patio has raised garden beds and room for play. Enjoy Stoneham’s shops, restaurants, parks, and community amenities, along with easy access to the Middlesex Fells Reservation and Spot Pond. With I-93 and Routes 128/95 nearby, Boston and surrounding communities are within easy reach. Move in, settle in, and enjoy all that this home and community offer.
| Elementary School | Middle School | High School |
|---|---|---|
| Colonial Park Elementary | Stoneham Central Middle School | Stoneham High School |
| Price History | |
|---|---|
| 9/16/2026 | Listed $775,000 |
General Features
| Sewer | Public Sewer |
|---|---|
| Heating | Electric Baseboard,Hot Water |
| Cooling | Window Unit(s) |
| Utilities | for Gas Range,for Electric Oven,for Electric Dryer,Washer Hookup |
| Roof | Shingle |
| Appliances | Gas Water Heater,Tankless Water Heater,Range,Dishwasher,Disposal,Refrigerator,Washer,Dryer |
| Zoning | RA |
| Garage Spaces | 1 |
| Patio/Porch Features | Porch - Enclosed,Patio |
| Construction Materials | Frame |
| Exclusions | Two Small Freezers And Office Refrigerator In Basement |
| Year Built | 1915 |
| Electric | 200+ Amp Service |
| Property Subtype | Single Family Residence |
| Tax Year | 2026 |
| Parcel Number | 767276 |
| Community Features | Public Transportation,Shopping |
| County | Middlesex |
| Property Type | Residential |
| HOA | No |
| Attached Garage | No |
| Energy Efficient | Thermostat |
| Subdivision Name | Colonial Park |
| Garage Y/N | Yes |
| Waterview | No |
| Total Rooms | 7 |
| Full Baths | 1 |
| Status | New |
| Directions | Franklin St. to Perkins St. to Stone Ave. Or use GPS. |
| High School | Stoneham High School |
| City | Stoneham |
| Disclosures | Extra refrigerator/freezer combo in basement stays with the home. Two smaller freezers and office refrigerator will be removed. Working sump pump in basement--no moisture in home since exterior gutte |
| Senior Community Y/N | No |
| Lot Size Units | Acres |
| Lot Size Square Feet | 4190 |
| Carport Y/N | No |
| Elementary School | Colonial Park Elementary |
| Property Attached Y/N | No |
| Year Built Details | Actual |
| Tax Annual Amount | 5768 |
| Home Warranty Y/N | No |
| Middle/Junior High School | Stoneham Central Middle School |
| Building Area Units | Square Feet |
| Primary Bedroom Level | Second |
| Standard Status | Active |
| Year Built Source | Public Records |
| Tax Assessed Value | 573400 |
| Tax Lot | 0314 |
| Certified Treated | Unknown |
Interior Features
| Interior Amenities | Sun Room,Internet Available - Unknown |
|---|---|
| Basement | Sump Pump,Concrete,Unfinished |
| Flooring | Wood,Tile,Flooring - Hardwood |
| Total Fireplaces | 1 |
| Fireplace Features | Living Room |
| Kitchen Level | First |
| Air Conditioning Y/N | Yes |
| Heating Y/N | Yes |
| Fireplace Y/N | Yes |
| Above Grade Finished Area | 1514 |
| Laundry Features | Flooring - Hardwood,Second Floor,Electric Dryer Hookup,Washer Hookup |
| Total Bedrooms | 3 |
| Living Room Level | First |
| LivingAreaSource | Public Record |
| Kitchen Features | Flooring - Hardwood,Countertops - Stone/Granite/Solid,Cabinets - Upgraded,Remodeled,Stainless Steel Appliances |
| Total Baths | 1 |
| Primary Bathroom Features | No |
| Living Room Features | Flooring - Hardwood,Lighting - Overhead |
| Bedroom 3 Features | Flooring - Hardwood |
| Bedroom 2 Features | Walk-In Closet(s),Flooring - Hardwood |
| Dining Room Features | Flooring - Hardwood,Lighting - Pendant |
| Kitchen Area | 156 |
| Kitchen Length | 13 |
| Kitchen Width | 12 |
| Primary on Main | 154 |
| Second Bedroom Length | 14 |
| Second Bedroom Width | 11 |
| Bedroom 3 Area | 112 |
| Bedroom 3 Length | 14 |
| Bedroom 3 Width | 8 |
| Dining Room Area | 13 |
| Dining Room Width | 12 |
| Living Room Area | 195 |
| Living Room Length | 15 |
| Living Room Width | 13 |
| Primary Bedroom Area | 154 |
| Primary Bedroom Features | Walk-In Closet(s),Flooring - Hardwood |
| Primary Bedroom Length | 14 |
| Primary Bedroom Width | 11 |
| Dining Room Level | First |
| Dining Room Area | 156 |
| Bedroom 3 Level | Second |
| Second Bedroom Level | Second |
| Bathroom 1 Level | Second |
Exterior Features
| Exterior Amenities | Porch - Enclosed,Patio,Rain Gutters,Decorative Lighting,Fenced Yard |
|---|---|
| Fencing | Fenced |
| Parking Features | Detached,Paved Drive,Off Street,Paved |
| Lot Features | Level |
| Water Source | Public |
| Total Parking | 4 |
| Lot Size Area | 0.1 |
| Foundation Details | Block |
| Spa | No |
| Building Area Total | 1514 |
| Lot Size Acres | 0.1 |
| Waterfront Y/N | No |
| Covered Spaces | 1 |
| Door Features | French Doors,Insulated Doors |
| Road Frontage Type | Public |
Amenities
- Foreclosure
- Views
- Short Sale
- New Construction
- Adult 55+
- Lease To Own
- No HOA Fees
- Furnished
- Primary On Main
- Air Conditioning
- Seller Finance
- Green
- Fixer Upper
- Horse
- Golf
- Fireplace
- Deck
- Garage
- Basement
- Pool
Property vs Single Family Average in 02180
Price
Taxes
Year Built
 Massachusetts MLS Property Info Network (MLSPIN) - The property listing data and information set forth herein were provided to MLS Property Information Network, Inc. from third party sources, including sellers, lessors and public records, and were compiled by MLS Property Information Network, Inc. The property listing data and information are for the personal, non commercial use of consumers having a good faith interest in purchasing or leasing listed properties of the type displayed to them and
 IDX information is provided exclusively for consumers personal, non-commercial use and may not be used for any purpose other than to identify prospective properties consumers may be interested in purchasing. Information is deemed reliable but is not guaranteed. © 2026 State-Wide Multiple Listing Service. All rights reserved.
 The data relating to real estate for sale on this website appears in part through the SMARTMLS Internet Data Exchange program, a voluntary cooperative exchange of property listing data between licensed real estate brokerage firms, and is provided by SMARTMLS through a licensing agreement. Listing information is from various brokers who participate in the SMARTMLS IDX program and not all listings may be visible on the site. The property information being provided on or through the website is for the
