
Golf Course
Address
258 Cross St, Winchester, MA
Price
$ 974,900
Property Attributes
- MLS#73575764
- TypeSingle Family
- Listing Status Active
- CountyMIDDLESEX
- CityWinchester
- AreaWinchester Highlands
- Zip01890
- StyleColonial
- Year Built1860
- Taxes$ 9591
- Price$ 974,900
- Bedrooms3
- Full Bathrooms2
- Half Bathrooms1
- Sqr Footage1719
- Lot Size0.18 Acres
Data Source:
Massachusetts MLS Property Info Network (MLSPIN)
Property Description
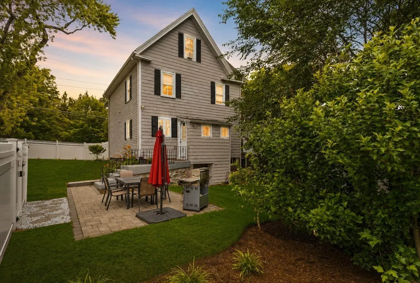
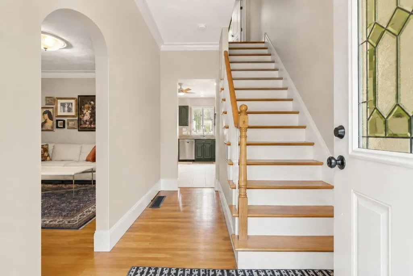
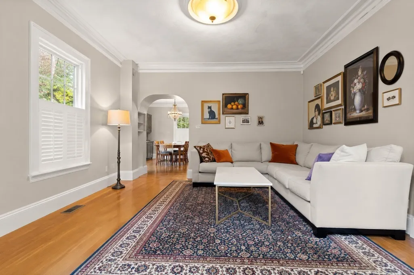
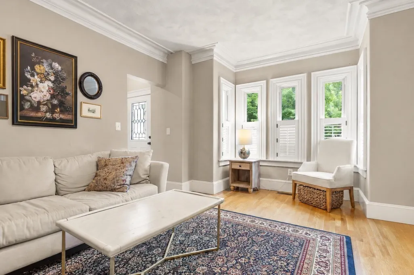
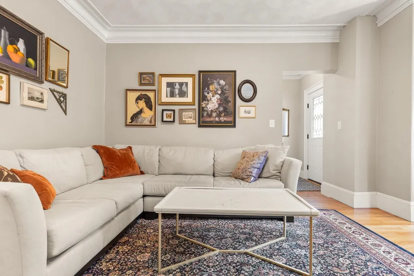
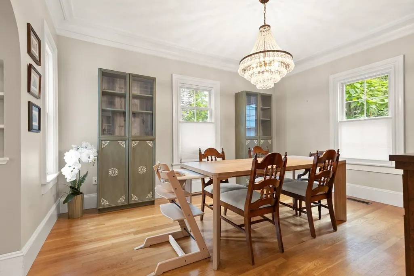
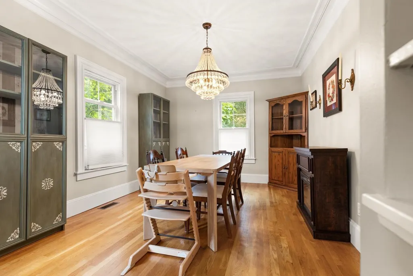
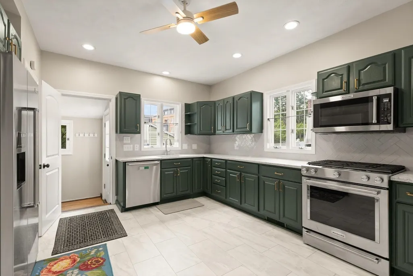
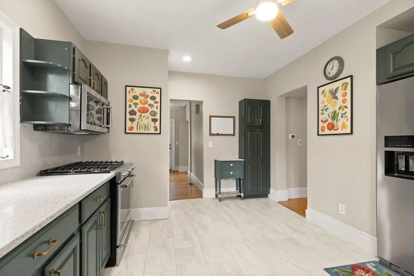
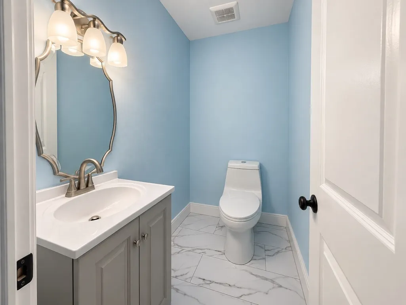
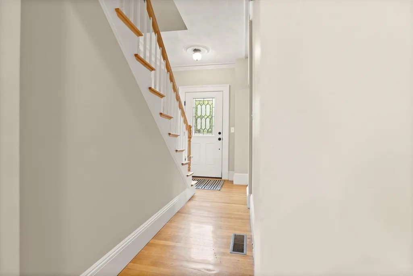
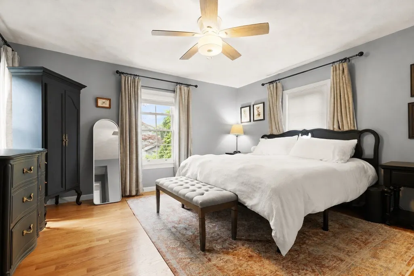
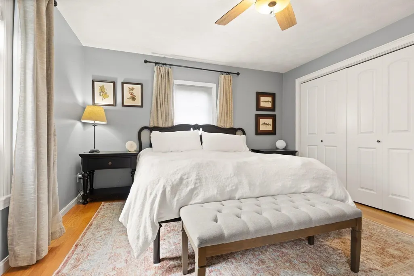
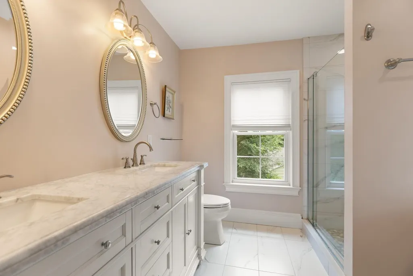
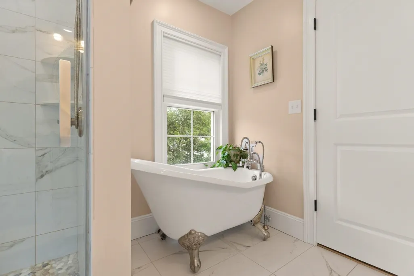
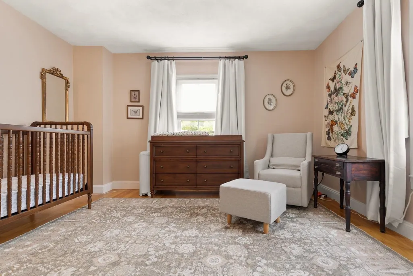
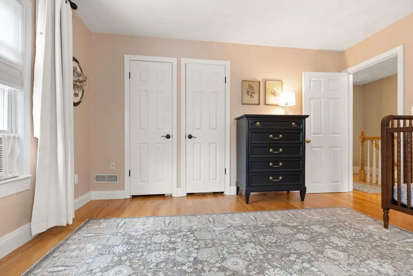
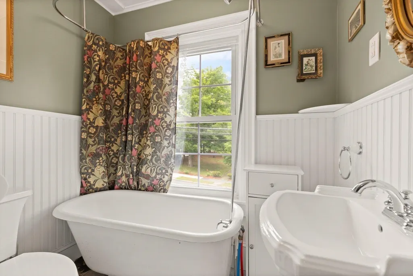
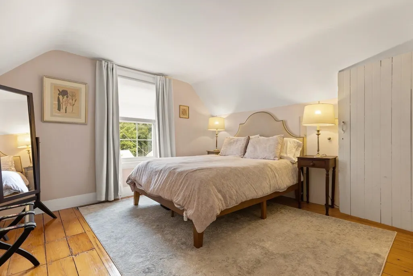
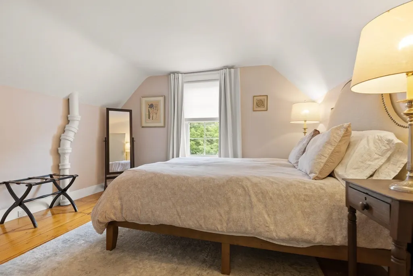
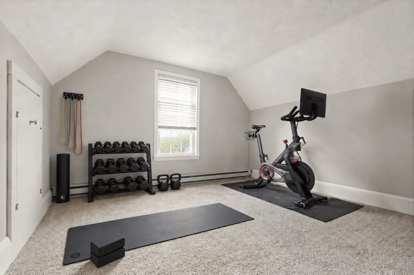
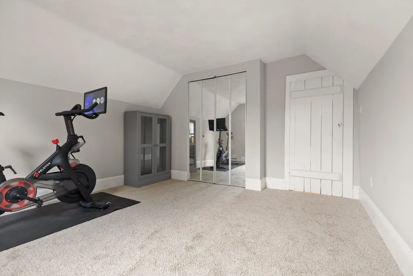
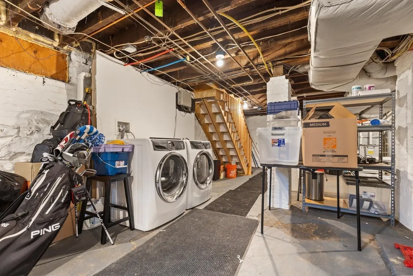
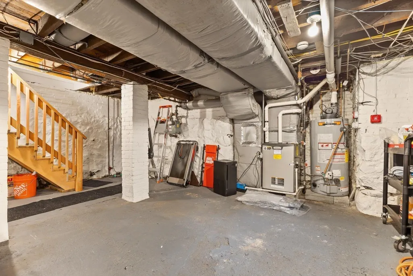
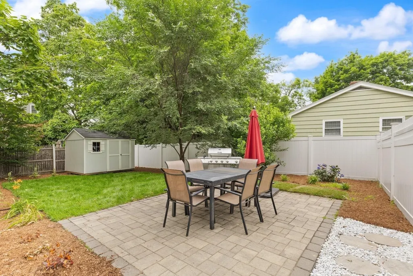
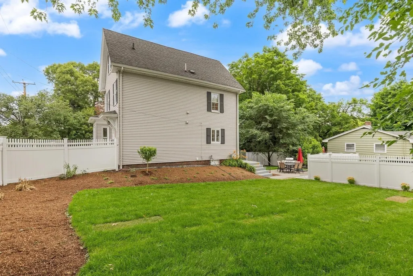
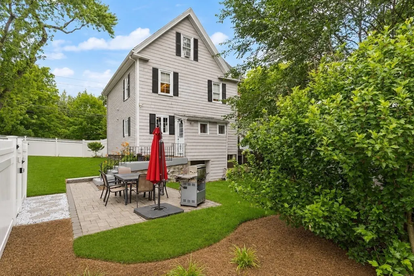
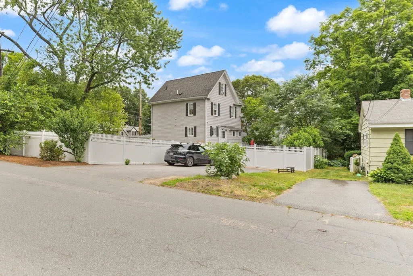
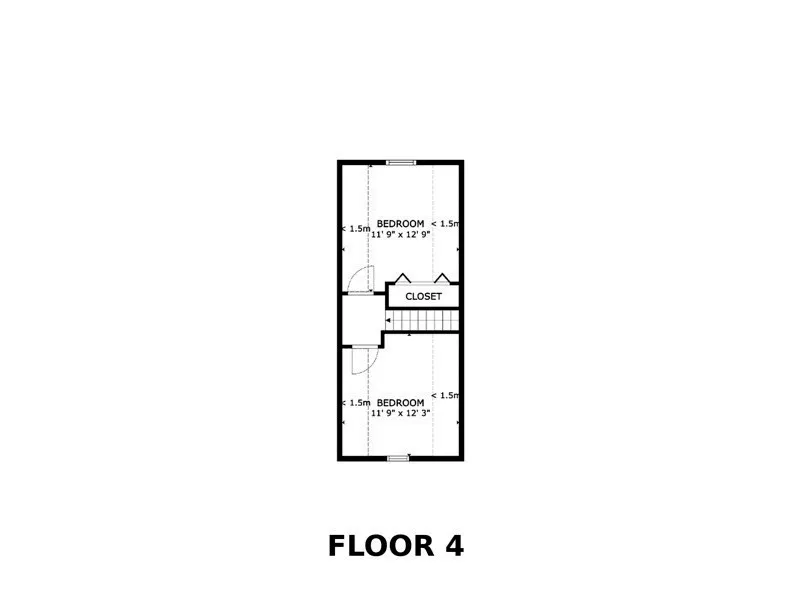
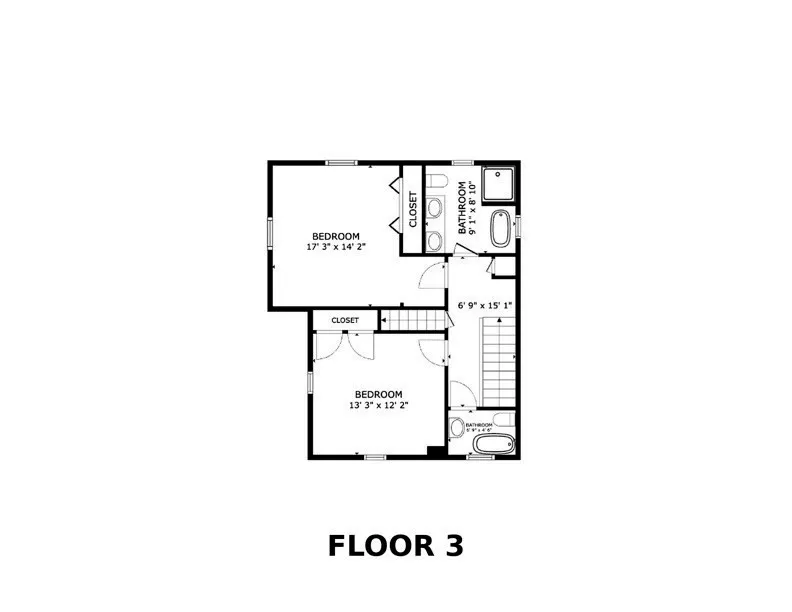
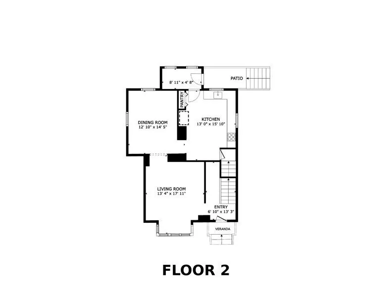
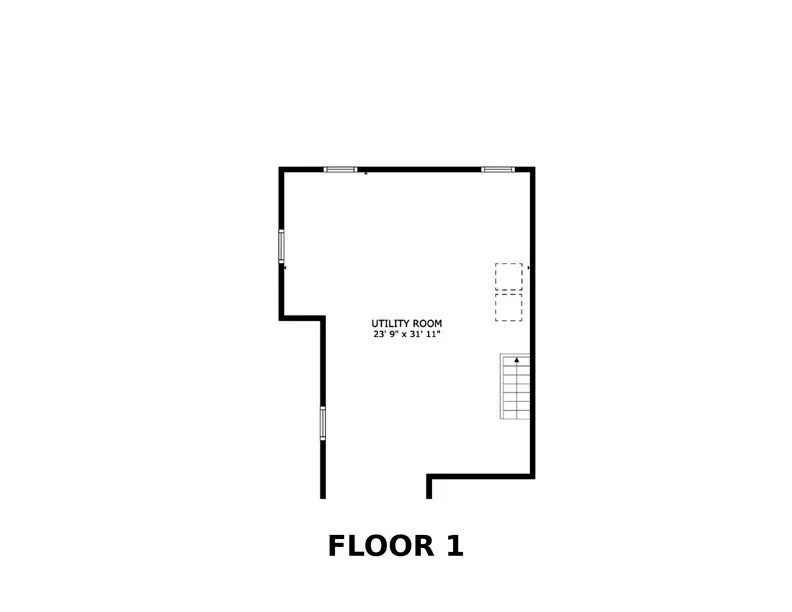
A rare opportunity to own a detached home in Winchester under $1M—with the space, privacy and flexibility often missing from condo or townhome living. Tired of or can't imagine paying an HOA fee on top of fighting rising interest rates? Skip the added cost, lock in (REFI LATER) a lower monthly payment, and get more value at 258 Cross Street! The property is set on a level, fenced corner lot with a side-street driveway, ACCESSIBLE FROM RIVER STREET, parking for 4 cars, and offering 3 bedrooms, a versatile bonus room (4 beds on public record), 2.5 baths and a layout that can adapt as your needs change. The main level blends classic character with everyday function, featuring hardwood floors, crown molding, arched openings, bay windows and an updated eat-in kitchen with stone counters, upgraded cabinetry, stainless appliances and gas cooking. A brand-new first-floor powder room adds convenience for everyday living and entertaining. Upstairs, two generously sized bedrooms are joined by two updated full baths, including a larger bath with double vanity, tiled shower and soaking tub. The finished third floor provides a third bedroom plus an additional flex space ideal for a home office, fitness room, playroom, hobby space or guests. Major recent improvements, besides the unused, first floor half bath, include brand-new central AC and a newly sodded yard. Current owners have also invested considerably into improvements from the kitchen (countertops/appliances/backsplash/flooring), to the main bathroom remodel on the 2nd floor, and even a rebuilding of the lower two staircases to increase functionality. Outside, enjoy a fenced backyard, patio, storage shed and rare off-street parking for four vehicles. The full basement provides additional laundry and storage space. Convenient to Winchester Center, local shops and dining, the commuter rail, the Middlesex Fells and major routes connecting Boston, Cambridge, Burlington and the surrounding metro area. Previously prepared conceptual expansion plans are available for buyers interested in exploring future possibilities.
| Elementary School | Middle School | High School |
|---|---|---|
| Lynch Elementary School | McCall Middle School | Winchester High School |
| Price History | |
|---|---|
| 9/11/2026 | Listed $974,900 |
General Features
| Sewer | Public Sewer |
|---|---|
| Heating | Central,Forced Air |
| Cooling | Central Air |
| Utilities | for Gas Range |
| Roof | Shingle |
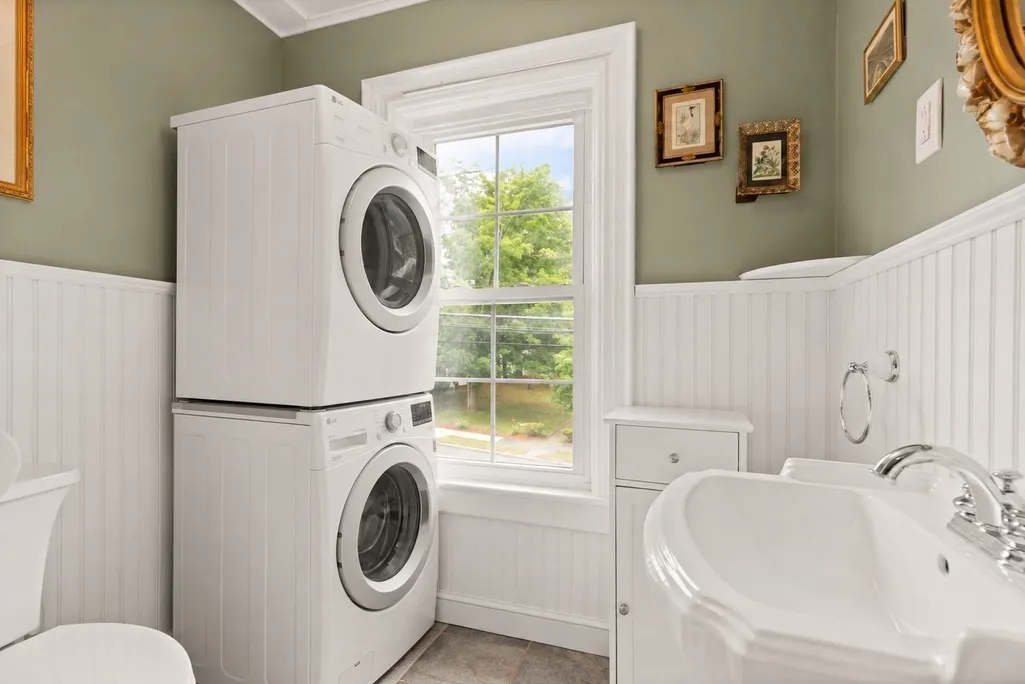
| Appliances | Gas Water Heater,Range,Dishwasher,Disposal,Microwave,Refrigerator,Freezer,Washer,Dryer |
| Zoning | RG |
| Patio/Porch Features | Patio |
| Architectural Style | Colonial |
| Construction Materials | Frame |
| Exclusions | 1/2 Bathroom Mirror |
| Year Built | 1860 |
| Property Subtype | Single Family Residence |
| Tax Year | 2026 |
| Parcel Number | 898140 |
| Community Features | Public Transportation,Shopping,Pool,Tennis Court(s),Park,Walk/Jog Trails,Stable(s),Golf,Medical Facility,Bike Path,Conservation Area,Highway Access,House of Worship,Private School,Public School,T-Sta |
| County | Middlesex |
| Property Type | Residential |
| HOA | No |
| Garage Y/N | No |
| Waterview | No |
| Total Rooms | 7 |
| Full Baths | 2 |
| Status | Active |
| Directions | GPS |
| High School | Winchester High School |
| City | Winchester |
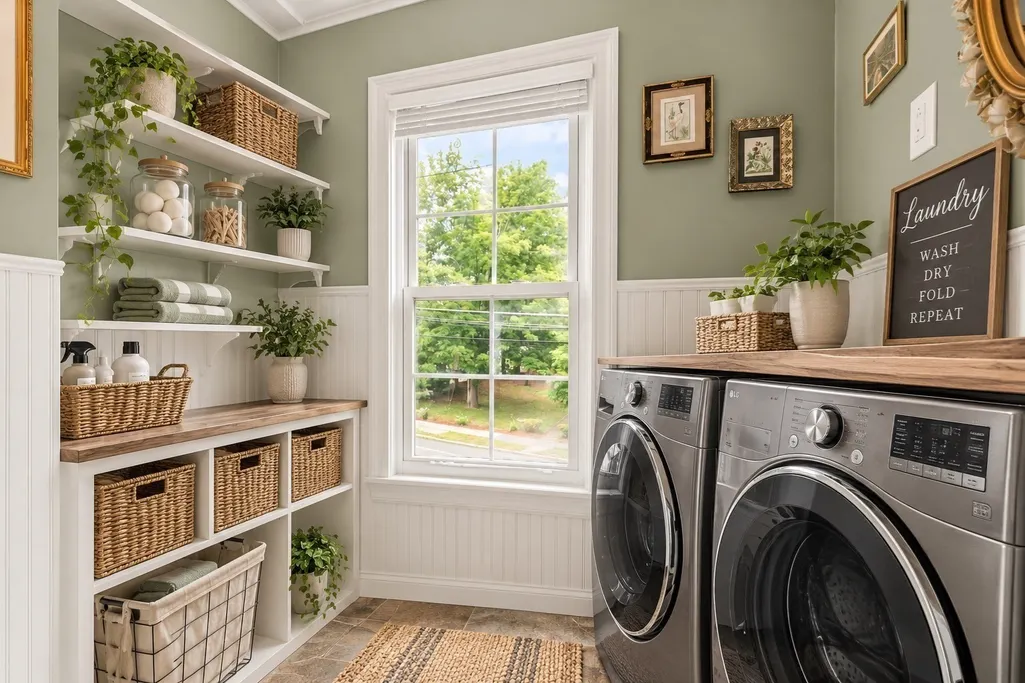
| Disclosures | Some photos have been adjusted using AI technology. Please park on River street for showings. Previously prepared 2020 conceptual addition plans available for review. Plans are historical only and ha |
| Senior Community Y/N | No |
| MLS Area | Winchester Highlands |
| Lot Size Units | Acres |
| Lot Size Square Feet | 7700 |
| Elementary School | Lynch Elementary School |
| Property Attached Y/N | No |
| Year Built Details | Approximate |
| Tax Annual Amount | 9591.95 |
| Home Warranty Y/N | No |
| Middle/Junior High School | Mccall Middle School |
| Building Area Units | Square Feet |
| Primary Bedroom Level | Second |
| Standard Status | Active |
| Year Built Source | Public Records |
| Tax Assessed Value | 865700 |
| Certified Treated | Unknown |
Interior Features
| Interior Amenities | Internet Available - Unknown |
|---|---|
| Basement | Full,Concrete,Unfinished |
| Flooring | Wood,Tile,Carpet,Hardwood |
| Kitchen Level | Main,First |
| Air Conditioning Y/N | Yes |
| Heating Y/N | Yes |
| Fireplace Y/N | No |
| Above Grade Finished Area | 1719 |
| Half Baths | 1 |
| Laundry Features | In Basement |
| Total Bedrooms | 3 |
| Living Room Level | Main,First |
| LivingAreaSource | Public Record |
| Kitchen Features | Ceiling Fan(s),Flooring - Stone/Ceramic Tile,Window(s) - Picture,Countertops - Stone/Granite/Solid,Cabinets - Upgraded,Exterior Access,Recessed Lighting,Remodeled,Stainless Steel Appliances,Gas Stove |
| Total Baths | 3 |
| Living Room Features | Flooring - Hardwood,Window(s) - Bay/Bow/Box,Cable Hookup,High Speed Internet Hookup,Lighting - Overhead,Crown Molding,Vestibule |
| Bedroom 4 Features | Closet,Flooring - Wall to Wall Carpet,Window(s) - Picture,Attic Access,Remodeled |
| Bedroom 3 Features | Closet,Flooring - Hardwood,Window(s) - Picture,Attic Access,Remodeled |
| Bedroom 2 Features | Closet,Flooring - Hardwood,Window(s) - Picture,Cable Hookup,High Speed Internet Hookup,Lighting - Overhead |
| Dining Room Features | Flooring - Hardwood,Window(s) - Picture,Lighting - Pendant,Crown Molding |
| Kitchen Area | 205.833333333 |
| Kitchen Length | 13 |
| Kitchen Width | 15.833333333 |
| Primary on Main | 161.208333333 |
| Second Bedroom Length | 13.25 |
| Second Bedroom Width | 12.166666666 |
| Bedroom 3 Area | 149.8125 |
| Bedroom 3 Length | 11.75 |
| Bedroom 3 Width | 12.75 |
| Bedroom 4 Area | 143.9375 |
| Bedroom 4 Length | 11.75 |
| Bedroom 4 Width | 12.25 |
| Dining Room Area | 12.833333333 |
| Dining Room Width | 14.416666666 |
| Living Room Area | 238.888888888 |
| Living Room Length | 13.333333333 |
| Living Room Width | 17.916666666 |
| Primary Bedroom Area | 244.375 |
| Primary Bedroom Features | Ceiling Fan(s),Closet/Cabinets - Custom Built,Flooring - Hardwood,Window(s) - Picture,Cable Hookup,High Speed Internet Hookup |
| Primary Bedroom Length | 17.25 |
| Primary Bedroom Width | 14.166666666 |
| Dining Room Level | Main,First |
| Dining Room Area | 185.013888888 |
| Bedroom 4 Level | Third |
| Bedroom 3 Level | Third |
| Second Bedroom Level | Second |
| Bathroom 1 Level | Second |
| Bathroom 2 Level | Second |
| Bathroom 3 Level | First |
Exterior Features
| Exterior Amenities | Patio,Storage,Professional Landscaping,Fenced Yard,Garden |
|---|---|
| Fencing | Fenced/Enclosed,Fenced |
| Parking Features | Off Street,Deeded,Paved |
| Lot Features | Corner Lot,Level |
| Water Source | Public |
| Total Parking | 4 |
| Lot Size Area | 0.18 |
| Foundation Details | Stone |
| Spa | No |
| Building Area Total | 1719 |
| Lot Size Acres | 0.18 |
| Road Surface Type | Paved |
| Waterfront Y/N | No |
| Road Frontage Type | Public |
| Road Responsibility | Public Maintained Road |
Amenities
- Foreclosure
- Views
- Short Sale
- New Construction
- Adult 55+
- Lease To Own
- No HOA Fees
- Furnished
- Primary On Main
- Air Conditioning
- Seller Finance
- Green
- Fixer Upper
- Horse
- Golf
- Fireplace
- Deck
- Garage
- Basement
- Pool
Property vs Single Family Average in 01890
Price
Taxes
Year Built
Visits
 Massachusetts MLS Property Info Network (MLSPIN) - The property listing data and information set forth herein were provided to MLS Property Information Network, Inc. from third party sources, including sellers, lessors and public records, and were compiled by MLS Property Information Network, Inc. The property listing data and information are for the personal, non commercial use of consumers having a good faith interest in purchasing or leasing listed properties of the type displayed to them and
 IDX information is provided exclusively for consumers personal, non-commercial use and may not be used for any purpose other than to identify prospective properties consumers may be interested in purchasing. Information is deemed reliable but is not guaranteed. © 2026 State-Wide Multiple Listing Service. All rights reserved.
 The data relating to real estate for sale on this website appears in part through the SMARTMLS Internet Data Exchange program, a voluntary cooperative exchange of property listing data between licensed real estate brokerage firms, and is provided by SMARTMLS through a licensing agreement. Listing information is from various brokers who participate in the SMARTMLS IDX program and not all listings may be visible on the site. The property information being provided on or through the website is for the
