
Golf Course
Address
29 Laurel St., Arlington, MA
Price
$ 749,000
Property Attributes
- MLS#73565551
- TypeSingle Family
- Listing Status Active
- CountyMIDDLESEX
- CityArlington
- NeighborhoodArlington Heights
- Zip02476
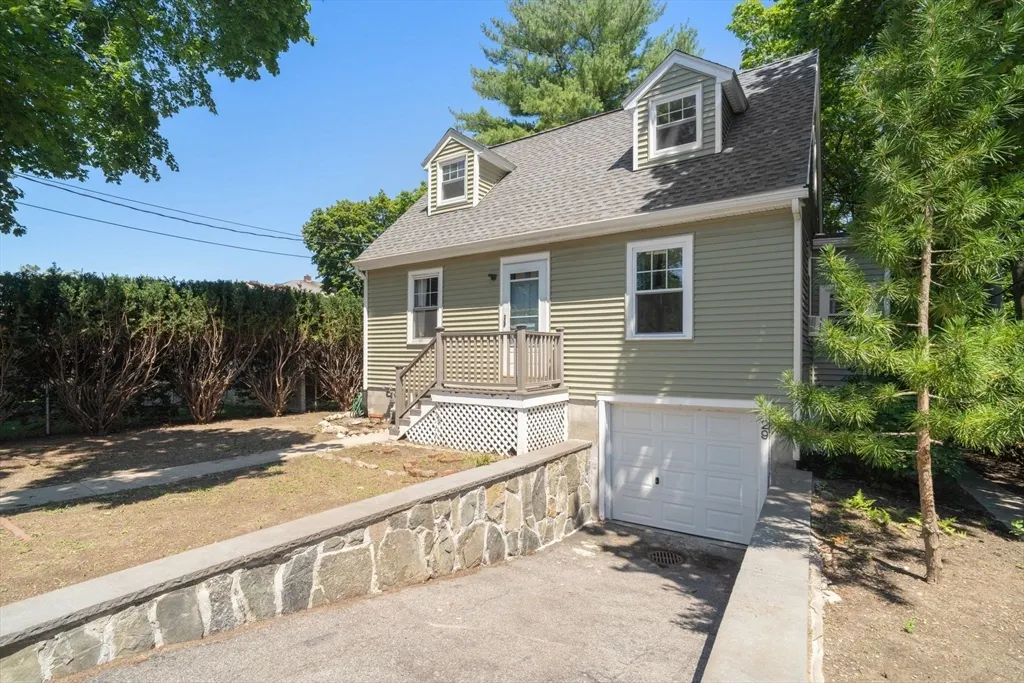
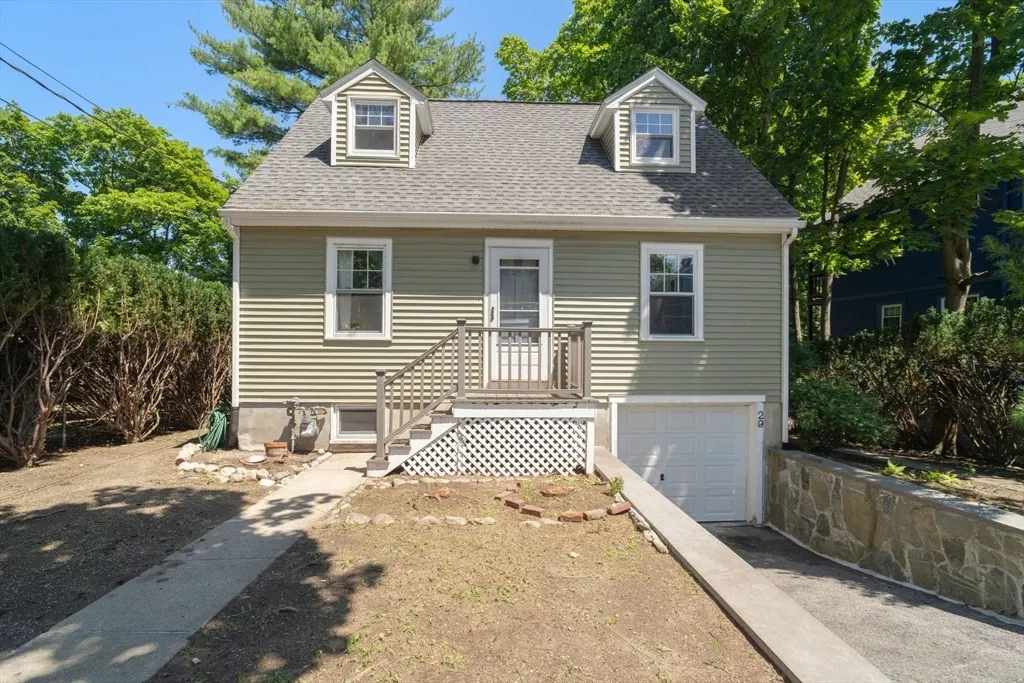
- StyleCape
- Year Built1941
- Taxes$ 7738
- Price$ 749,000
- Bedrooms2
- Full Bathrooms1
- Half Bathrooms1
- Sqr Footage1176
- Lot Size0.13 Acres
Data Source:
Massachusetts MLS Property Info Network (MLSPIN)
Property Description
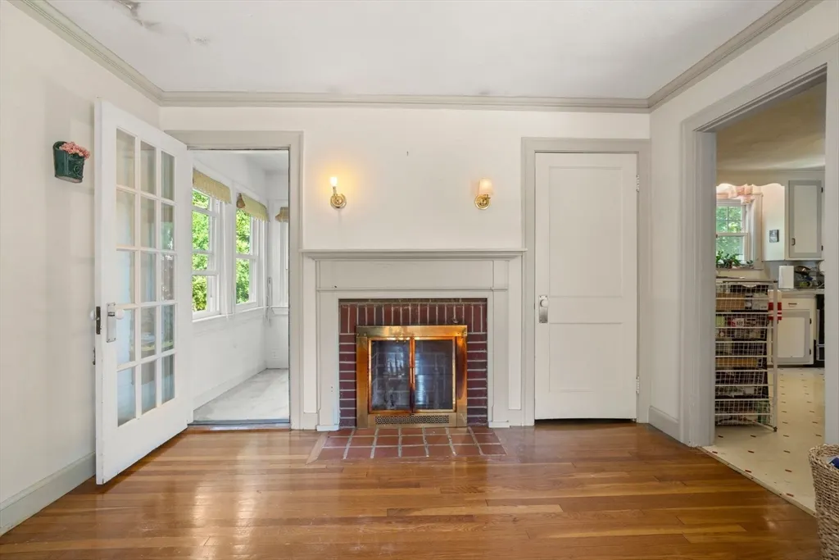
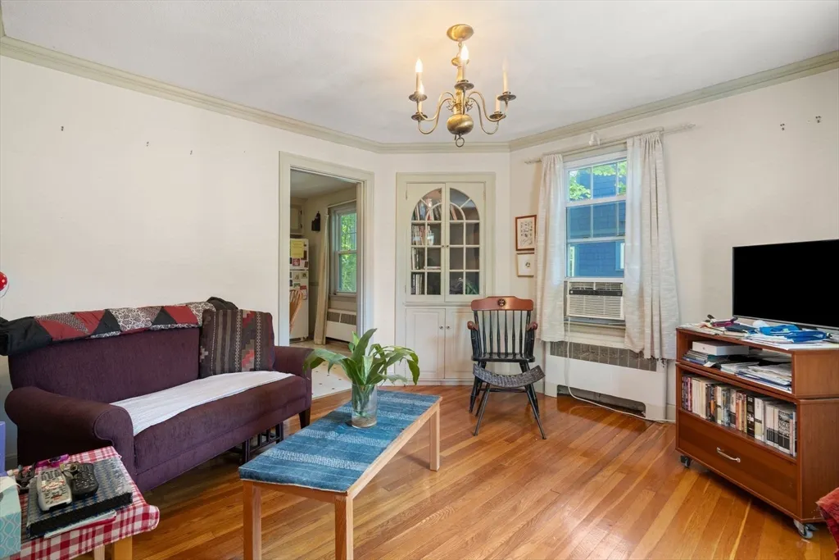
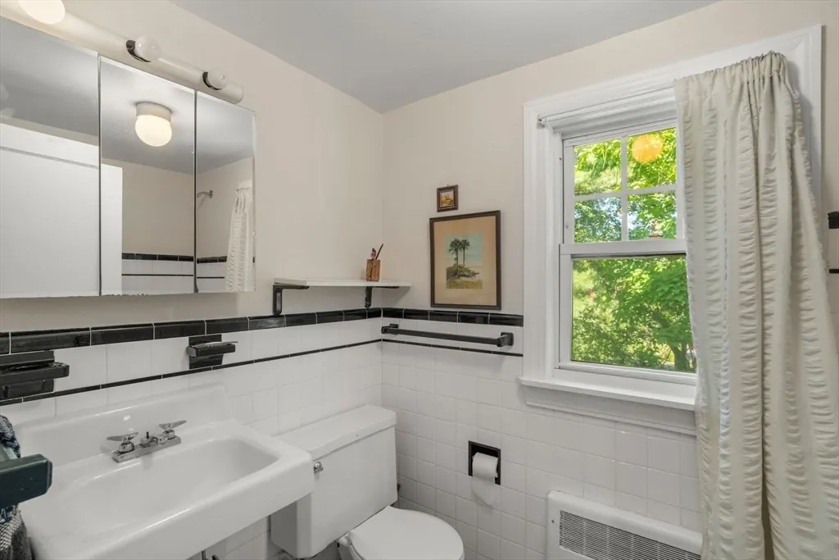
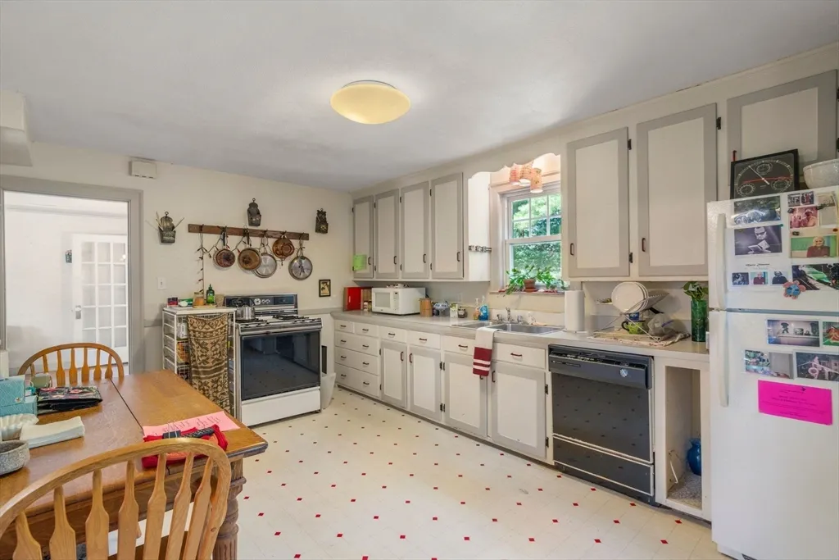
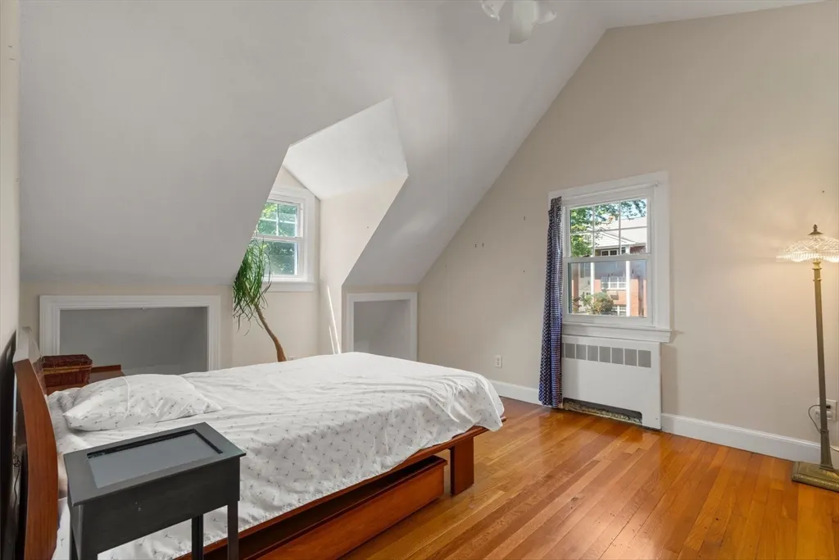
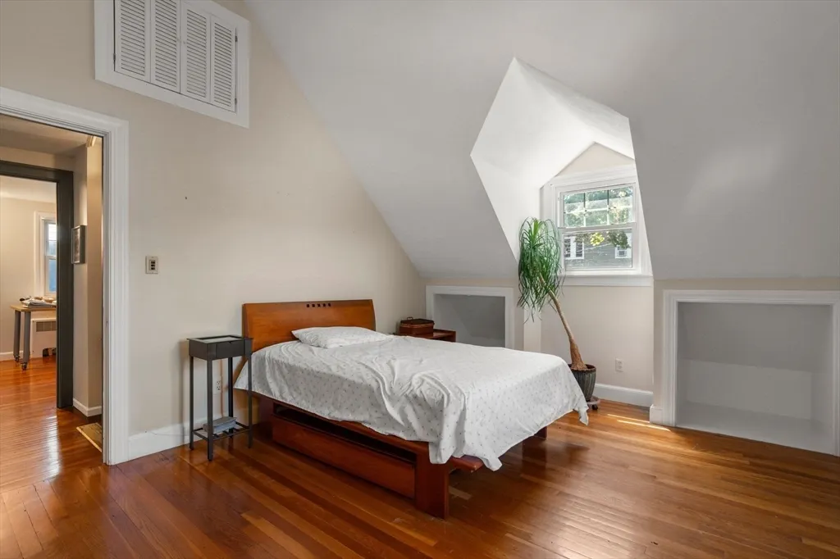
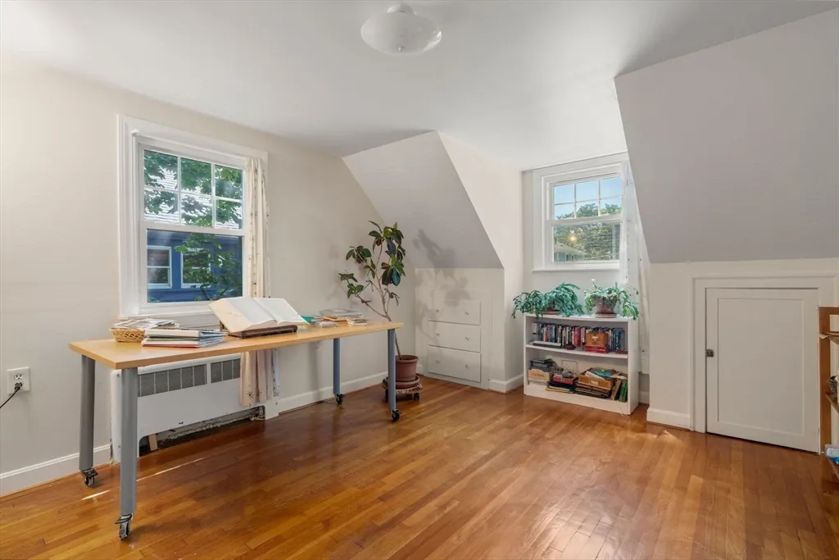
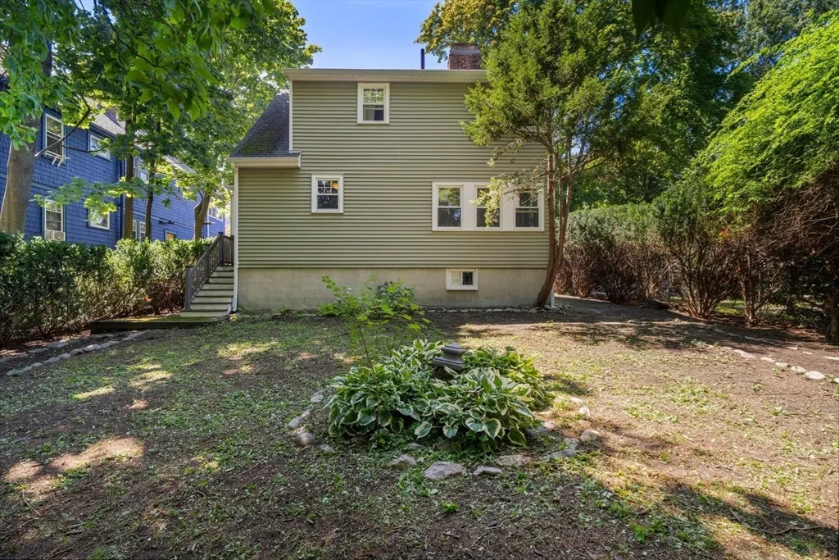
DEVELOPERS, INVESTORS, END USERS... R3 zone. Opportunity meets location at 29 Laurel Street, a classic Arlington Heights Cape ready for its next chapter. Set on a quiet residential street, this 2-bedroom, 1.5-bath home offers a flexible six-room layout, one-car garage, and manageable yard in one of Arlington’s most sought-after neighborhoods. Renovate, expand, or reimagine the space to match your vision. Moments to Arlington Heights, Mass Ave, Route 2, parks, shops, dining, and commuter access, the value here is not just in the house—it is in the address. Bring your contractor, your architect, and your imagination. Homes can be transformed. A location like this cannot be recreated.
| Elementary School | Middle School | High School |
|---|---|---|
| Stratton Elementary School | Ottoson Middle School | Arlington Hs |
| Price History | |
|---|---|
| 8/19/2026 | Listed $749,000 |
General Features
| Sewer | Public Sewer |
|---|---|
| Heating | Hot Water |
| Cooling | Window Unit(s) |
| Utilities | for Gas Range |
| Roof | Shingle |
| Appliances | Water Heater,Range,Dishwasher,Refrigerator,Washer,Dryer |
| Zoning | R3 |
| Garage Spaces | 1 |
| Architectural Style | Cape |
| Construction Materials | Frame |
| Exclusions | All Personal Items |
| Year Built | 1941 |
| Property Subtype | Single Family Residence |
| Tax Year | 2025 |
| Parcel Number | 322588 |
| Community Features | Public Transportation,Shopping,Pool,Tennis Court(s),Park,Walk/Jog Trails,Golf,Medical Facility,Laundromat,Bike Path,Conservation Area,Highway Access,House of Worship,Private School,Public School,T-St |
| County | Middlesex |
| Property Type | Residential |
| HOA | No |
| Attached Garage | Yes |
| Subdivision Name | Arlington Heights |
| Garage Y/N | Yes |
| Waterview | No |
| Total Rooms | 6 |
| Full Baths | 1 |
| Status | Active |
| Directions | Route 2 E to Lake St,left on Mass Ave,right on Laurel St. |
| High School | Arlington Hs |
| City | Arlington |
| Disclosures | AS-IS Sale. Call for offers no later than Wednesday,8/26. Seller reserves right to accept offer at any time. Please allow extra time for sellers council to review. Buyer and Buyers agent to perform |
| Senior Community Y/N | No |
| Lot Size Units | Acres |
| Lot Size Square Feet | 5662 |
| Carport Y/N | No |
| Elementary School | Stratton |
| Property Attached Y/N | No |
| Year Built Details | Approximate |
| Tax Annual Amount | 7738 |
| Home Warranty Y/N | No |
| Middle/Junior High School | Ottoson |
| Building Area Units | Square Feet |
| Standard Status | Active |
| Year Built Source | Public Records |
| Tax Assessed Value | 718500 |
| Certified Treated | Unknown |
Interior Features
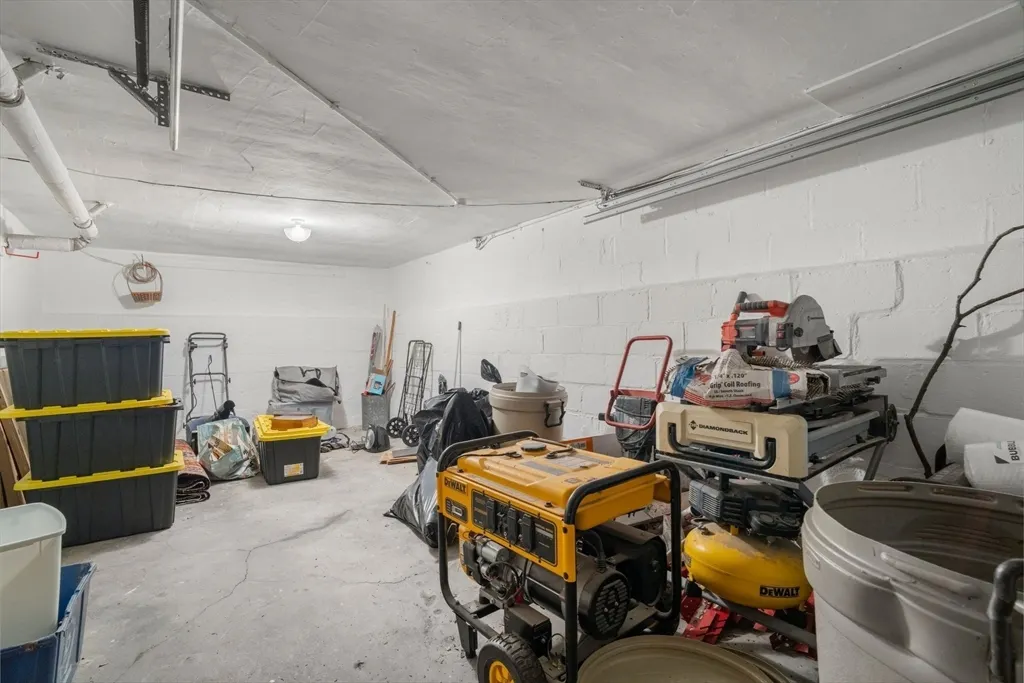
| Basement | Full,Interior Entry,Garage Access |
|---|---|
| Flooring | Hardwood |
| Total Fireplaces | 1 |
| Air Conditioning Y/N | Yes |
| Heating Y/N | Yes |
| Fireplace Y/N | Yes |
| Above Grade Finished Area | 1176 |
| Half Baths | 1 |
| Total Bedrooms | 2 |
| LivingAreaSource | Public Record |
| Total Baths | 2 |
Exterior Features
| Parking Features | Under |
|---|---|
| Lot Features | Cleared,Gentle Sloping,Level,Sloped |
| Water Source | Public |
| Total Parking | 2 |
| Lot Size Area | 0.13 |
| Foundation Details | Concrete Perimeter |
| Spa | No |
| Building Area Total | 1176 |
| Lot Size Acres | 0.13 |
| Waterfront Y/N | No |
| Covered Spaces | 1 |
| Road Frontage Type | Public |
Amenities
- Foreclosure
- Views
- Short Sale
- New Construction
- Adult 55+
- Lease To Own
- No HOA Fees
- Furnished
- Primary On Main
- Air Conditioning
- Seller Finance
- Green
- Fixer Upper
- Horse
- Golf
- Fireplace
- Deck
- Garage
- Basement
- Pool
Property vs Single Family Average in 02476
Price
Taxes
Year Built
Visits
 Massachusetts MLS Property Info Network (MLSPIN) - The property listing data and information set forth herein were provided to MLS Property Information Network, Inc. from third party sources, including sellers, lessors and public records, and were compiled by MLS Property Information Network, Inc. The property listing data and information are for the personal, non commercial use of consumers having a good faith interest in purchasing or leasing listed properties of the type displayed to them and
 IDX information is provided exclusively for consumers personal, non-commercial use and may not be used for any purpose other than to identify prospective properties consumers may be interested in purchasing. Information is deemed reliable but is not guaranteed. © 2026 State-Wide Multiple Listing Service. All rights reserved.
 The data relating to real estate for sale on this website appears in part through the SMARTMLS Internet Data Exchange program, a voluntary cooperative exchange of property listing data between licensed real estate brokerage firms, and is provided by SMARTMLS through a licensing agreement. Listing information is from various brokers who participate in the SMARTMLS IDX program and not all listings may be visible on the site. The property information being provided on or through the website is for the
